<-- style PDP --> 179 Cole Road, Guelph - Single Family Residence for sale for $749,900
  • sold
  • leased

179 Cole Road

Guelph, ON, N1G 4A2 - Kortright West

$749,900$000000

  • Neighbourhood

    Kortright West

  • Major Intersection

  • Listed Since: 1291 day(s)

  • Last update: 1234 day(s) ago

Overview

  • Property Type

    Single Family Residence, Two Story

  • Bedrooms

    3 + 0

  • Bathrooms

    2

  • Basement

    Full, Finished

  • Kitchen

    n/a

  • Total Parking

    3

  • Lot Size

    Available Upon Request

  • Taxes

    $3,574.81 (2022)

  • Type

    Freehold

Property Description

Property description for 179 Cole Road, Guelph

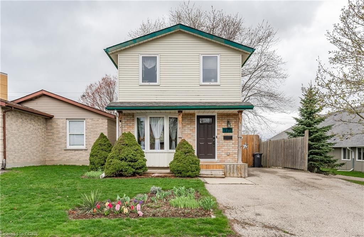
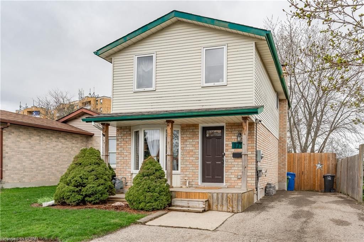
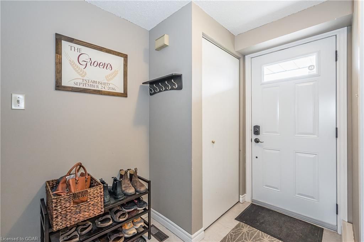
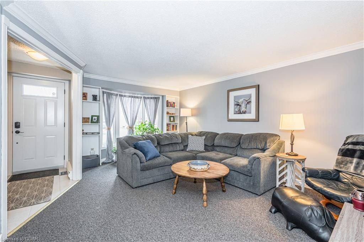
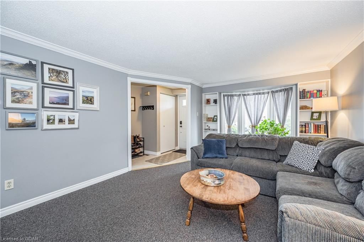
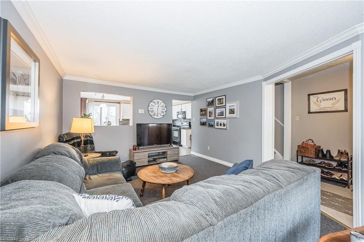
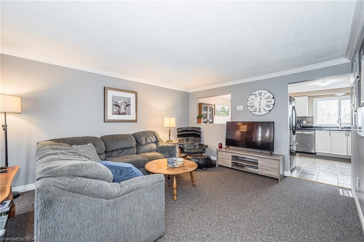
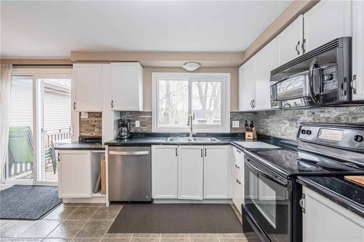
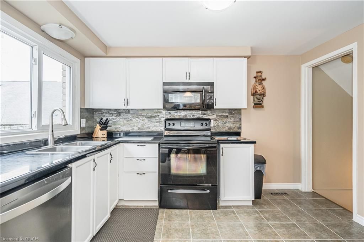
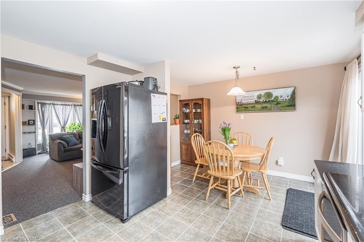
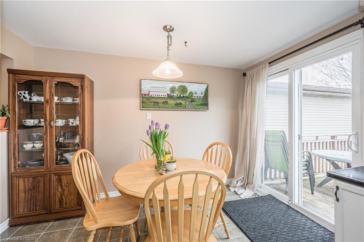
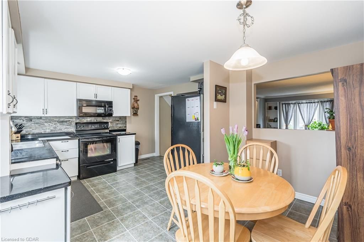
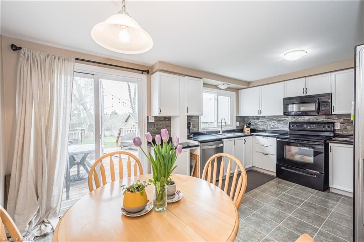
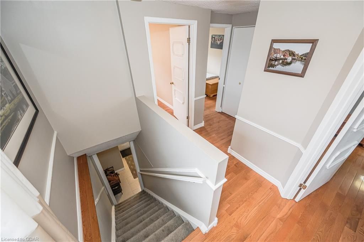
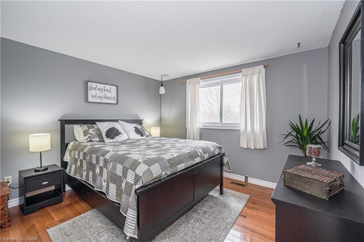
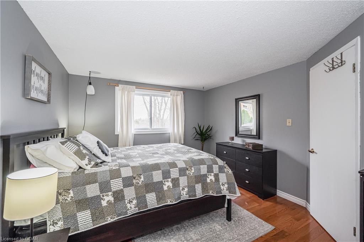
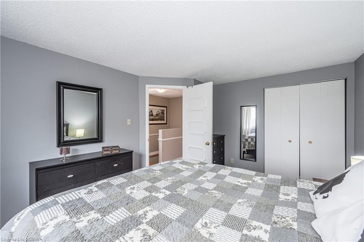
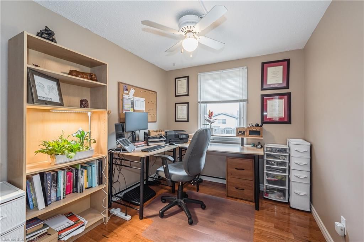
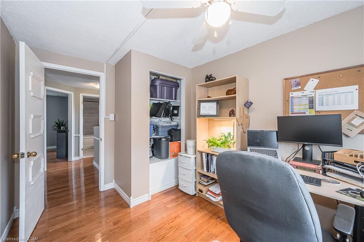
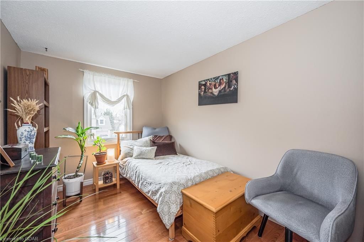
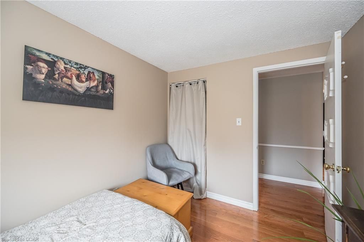
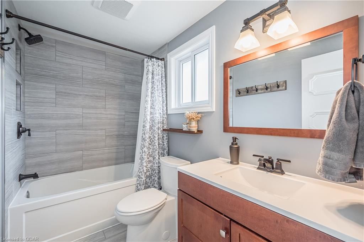
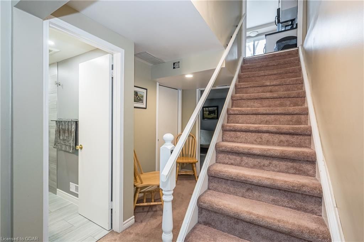
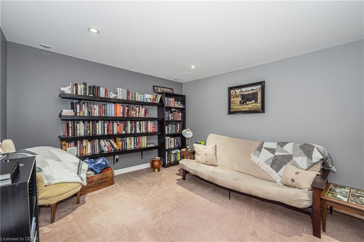
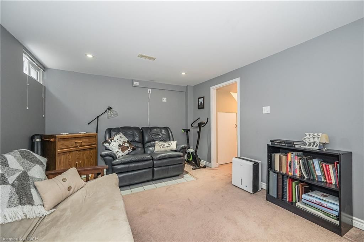
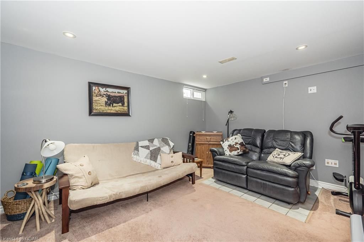
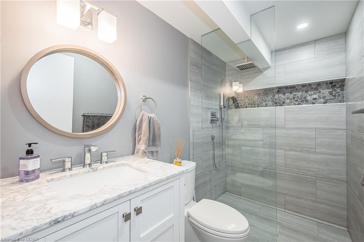
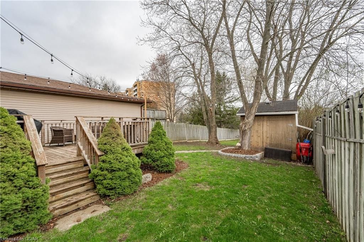
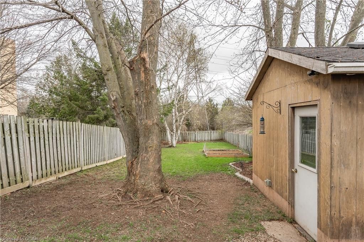
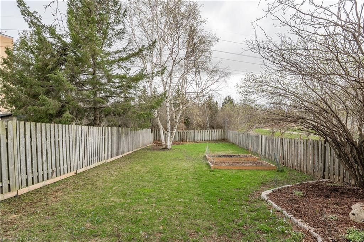
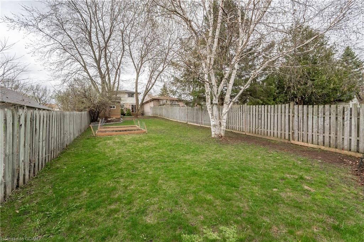
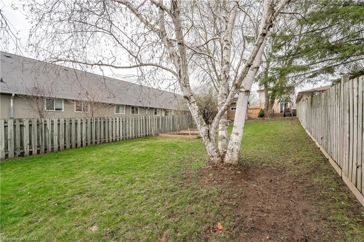
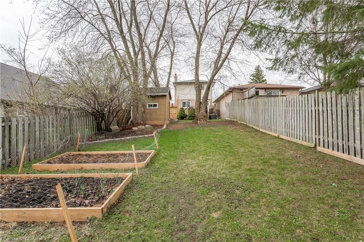
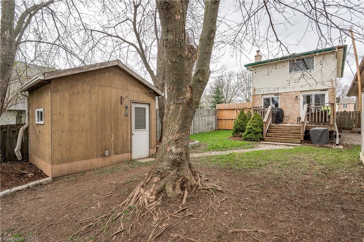
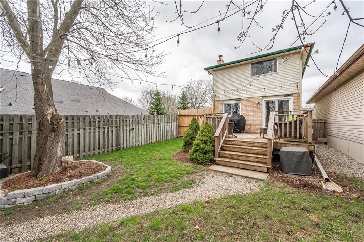
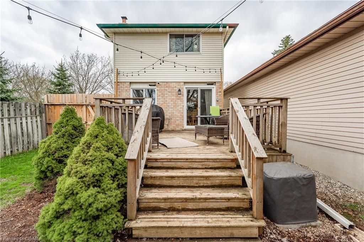
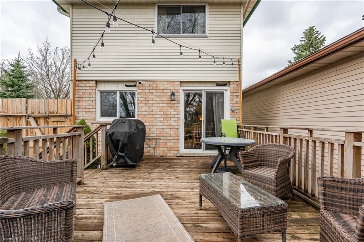
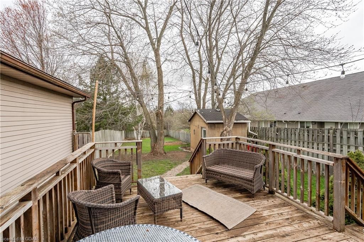
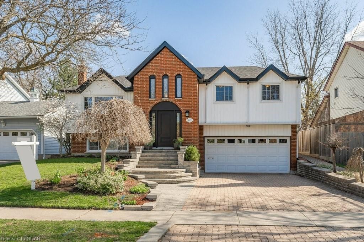
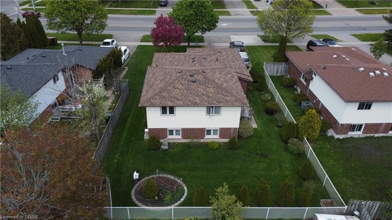
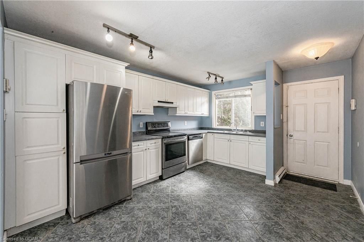
This beautiful 3 bedroom, 2 storey fully detached home is ideal for first time buyers, a young family or to add to your rental portfolio. When you walk in the front door you will notice an abundance of natural light in the livingroom and large eat in kitchen. Heading upstairs you will be welcomed by stunning hardwood floors, 3 good sized bedrooms and an updated 4 pce bathroom with heated floors. The basement is fully finished with plenty of recroom space to relax and watch TV, a beautiful spa like washroom with heated floors, and plenty of storage. Enter the backyard through the patio doors in the kitchen and you will find an entertaining size deck complete with gas line hookup for the BBQ and a stunning yard (total 196' deep), backing onto the walking trail. There is also a great insulated workshop complete with hydro, offering lots of hobby/workshop space, and you can park 3 cars on the paved driveway. This south end beauty is close to lots of shopping, restaurants, YMCA, and amenities as well as great highway access for easy commuting and also close to the bus stop.

Listed by eXp Realty Brokerage

  • MLS #

    40404374

  • Sq. Ft

    1040

  • Sq. Ft. Source

    MLS

  • Lot Irregularities

    n/a

  • Year Built

    1986

  • Pool

    None

  • Drive

    n/a

  • Garage

    n/a

  • Total Parking

    3

  • Family Room

    n/a

  • Den

    n/a

  • Exterior

    Aluminum Siding, Brick

  • Fireplace

    0

  • Roof

    Asphalt Shing

  • Foundation

    Poured Concrete

  • Elevator

    n/a

  • Water View

    n/a

  • Laundry Level

    n/a

  • Heat

    Forced Air, Natural Gas

  • A/C

    Central Air

  • Water

    Municipal

  • Water Supply

    n/a

  • Sewers

    n/a

  • Central Vac

    n/a

  • Dining Room

    14 x 11 ft Main level

    Broadloom

  • Living Room

    18 x 12 ft Main level

    Broadloom

  • Bedroom

    12 x 8 ft Second level

    Broadloom

  • Kitchen

    16 x 11 ft Main level

  • Bedroom Primary

    4.24 x 3.40 ft Second level

    4-Piece

  • Bedroom

    11 x 8 ft Second level

    Hardwood Floor

  • Bathroom

    false Second level

    4-Piece

  • Recreation Room

    15 x 11 ft Basement level

    Broadloom

  • Laundry

    3.43 x 1.50 ft Basement level

  • Bathroom

    false Basement level

    3-Piece

Thinking of Selling?

Find Out Your Home’s Value in Today’s Market!

No Email or Signup is required to view your home estimate.

estimate your home value

Contact Manoj Kukreja

Sales Representative,
Century 21 People’s Choice Realty Inc.,
Brokerage
(647) 576 - 2100

Manoj profile avatar

Mortgage Calculator

This data is for informational purposes only.

Mortgage Payment per month

Principal Amount

Interest

Total Payable

Amortization

Amortization

Closing Cost Calculator

This data is for informational purposes only.

Closing Cost Total for this property

Total Cash flow for purchasing this property

Down Payment(%)*
Additional information

Provincial Land Transfer Tax

Ontario Land Transfer Tax Rebate

Toronto Land Transfer Tax

Toronto Land Transfer Tax Rebate

PST on CMHC Insurance Premium

Lawyer Fees

$2,825

Government Registration Fee's

$164

Title Insurance

Closing Cost Total

Total Cash flow for purchasing this property

Provincial Land Transfer Tax

Ontario Land Transfer Tax Rebate

Toronto Land Transfer Tax

Toronto Land Transfer Tax Rebate

PST on CMHC Insurance Premium

Lawyer Fees

$2,825

Government Registarion Fee's

$164

Title Insurance

Down Payment(%)*

* A down payment of less than 20% is permitted only for first-time home buyers purchasing their principal residence. The minimum down payment required is 5% for the portion of the purchase price up to $500,000, and 10% for the portion between $500,000 and $1,500,000. For properties priced over $1,500,000, a minimum down payment of 20% is required.

Thinking of Selling?

Find Out Your Home’s Value in Today’s Market!

No Email or Signup is required to view your home estimate.

estimate your home value

Contact Manoj Kukreja

Sales Representative, Century 21 People’s Choice Realty Inc., Brokerage
(647) 576 - 2100

Manoj profile avatar

Recent Sold Listings in Kortright West, Guelph

Popular Cities